• Airen Sapp Real Estate
  • 928-301-2568
  • Login
  • Register
Airen Sapp Real Estate
  • Home
  • Sedona Videos
  • Property Search
    • Search By City
    • Search By Subdivision
    • Search By Area
    • Search By School
    • Search By MLS#/Address
    • Search By Map
    • Search By Zipcode
  • Endorsements
  • Schools & Weather
  • Blog
  • Contact
    • Agents
  • Home
  • Sedona Videos
  • Property Search
    • Search By City
    • Search By Subdivision
    • Search By Area
    • Search By School
    • Search By MLS#/Address
    • Search By Map
    • Search By Zipcode
  • Endorsements
  • Schools & Weather
  • Blog
  • Contact
    • Agents

Viewing Listing MLS# 7054821

-
13258 N 79th Street Scottsdale, AZ 85260 13258 N 79th Street Scottsdale, AZ 85260 13258 N 79th Street Scottsdale, AZ 85260 13258 N 79th Street Scottsdale, AZ 85260 13258 N 79th Street Scottsdale, AZ 85260 13258 N 79th Street Scottsdale, AZ 85260 13258 N 79th Street Scottsdale, AZ 85260 13258 N 79th Street Scottsdale, AZ 85260 13258 N 79th Street Scottsdale, AZ 85260 13258 N 79th Street Scottsdale, AZ 85260 13258 N 79th Street Scottsdale, AZ 85260 13258 N 79th Street Scottsdale, AZ 85260 13258 N 79th Street Scottsdale, AZ 85260 13258 N 79th Street Scottsdale, AZ 85260 13258 N 79th Street Scottsdale, AZ 85260 13258 N 79th Street Scottsdale, AZ 85260 13258 N 79th Street Scottsdale, AZ 85260 13258 N 79th Street Scottsdale, AZ 85260 13258 N 79th Street Scottsdale, AZ 85260 13258 N 79th Street Scottsdale, AZ 85260 13258 N 79th Street Scottsdale, AZ 85260 13258 N 79th Street Scottsdale, AZ 85260 13258 N 79th Street Scottsdale, AZ 85260 13258 N 79th Street Scottsdale, AZ 85260 13258 N 79th Street Scottsdale, AZ 85260 13258 N 79th Street Scottsdale, AZ 85260 13258 N 79th Street Scottsdale, AZ 85260 13258 N 79th Street Scottsdale, AZ 85260 13258 N 79th Street Scottsdale, AZ 85260 13258 N 79th Street Scottsdale, AZ 85260 13258 N 79th Street Scottsdale, AZ 85260
32 Photos
13258 N 79th Street Scottsdale, AZ 85260 13258 N 79th Street Scottsdale, AZ 85260 13258 N 79th Street Scottsdale, AZ 85260 13258 N 79th Street Scottsdale, AZ 85260 13258 N 79th Street Scottsdale, AZ 85260 13258 N 79th Street Scottsdale, AZ 85260 13258 N 79th Street Scottsdale, AZ 85260 13258 N 79th Street Scottsdale, AZ 85260 13258 N 79th Street Scottsdale, AZ 85260 13258 N 79th Street Scottsdale, AZ 85260 13258 N 79th Street Scottsdale, AZ 85260 13258 N 79th Street Scottsdale, AZ 85260 13258 N 79th Street Scottsdale, AZ 85260 13258 N 79th Street Scottsdale, AZ 85260 13258 N 79th Street Scottsdale, AZ 85260 13258 N 79th Street Scottsdale, AZ 85260 13258 N 79th Street Scottsdale, AZ 85260 13258 N 79th Street Scottsdale, AZ 85260 13258 N 79th Street Scottsdale, AZ 85260 13258 N 79th Street Scottsdale, AZ 85260 13258 N 79th Street Scottsdale, AZ 85260 13258 N 79th Street Scottsdale, AZ 85260 13258 N 79th Street Scottsdale, AZ 85260 13258 N 79th Street Scottsdale, AZ 85260 13258 N 79th Street Scottsdale, AZ 85260 13258 N 79th Street Scottsdale, AZ 85260 13258 N 79th Street Scottsdale, AZ 85260 13258 N 79th Street Scottsdale, AZ 85260 13258 N 79th Street Scottsdale, AZ 85260 13258 N 79th Street Scottsdale, AZ 85260 13258 N 79th Street Scottsdale, AZ 85260 13258 N 79th Street Scottsdale, AZ 85260
Interested in this home?
Schedule a Tour

$11,000 | 6 beds | 6 full baths | N/A half baths | 6,089 sqft

$11,000 No Recent Price Change
13258 N 79th Street
Scottsdale, AZ 85260
  • 6Beds
  • 6.00Total Baths
  • 6,089SqFt
  • 2008Year Built
  • 0.81Acres
  • 18 yearsEst Age
  • MLS# 7054821
  • Rental
  • Single Family Residence
  • Active
  • More Info
  • Schedule a Tour
  • Watching
  • Map Property
  • Mortgage Calculator
  • Print
Share

  • Approx Time on Market5 days
  • AreaN/A
  • CountyMaricopa
  • Subdivision Paradise Valley Ranchos 2

Overview

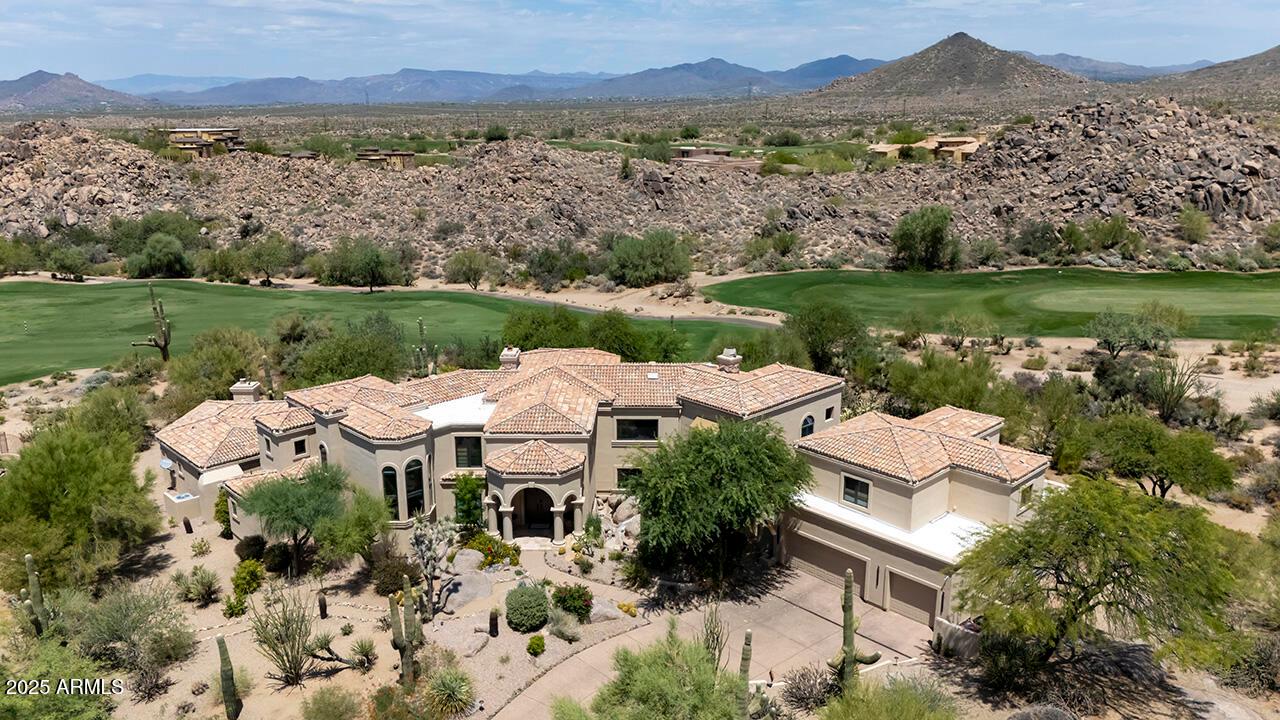
Luxury lease in the Cactus Corridor offering 5,289 sq ft main home + 800 sq ft casita. This 6-bed, 6 bath plus den estate blends resort living, wellness, and sophistication. An open great room flows to a chef`s kitchen with Wolf/Sub-Zero appliances and butler`s pantry. The primary suite offers a separate sitting area/office/nursery. Primary bath includes sauna & Jacuzzi tub. Three ensuite guest rooms and flex/media/5th bedroom complete the main residence. The serene and private backyard features a covered patio, built-in BBQ, pool, outdoor shower, fire pit and 1 bed/1 bath casita. Spacious 4-car garage includes an EV charger and room for storage. Minutes from top-tier private, public and gifted schools, as well as premier shopping, dining and golf. Can also be available furnished.


Agriculture / Farm

Association Fees / Info

Hoa:  No

Bathroom Info

Total Baths:  6

Building Info

Construction Materials:  Stone, Stucco, Wood Frame

Window Features:  Blinds, Drapes, Dual Pane

Builders Name:  Custom

Roof:  Tile

Exterior Features

Style:  Santa Barbara/Tuscan

Pool Desc:  Play Pool, Fenced, Outdoor

Patio and Porch:  Covered Patio(s), Patio

Fireplace Features:  Fire Pit, Gas Fireplace, Fireplace Master Bdr

Pool Private:  Yes

Exterior Features:  Built-in BBQ

Fencing:  Back Yard, Block

Fees / Restrictions

Pets Allowed:  Lessor Approval

Garage / Parking

Parking Features:  Garage Door Opener, RV Gate

Interior Features

Flooring:  Carpet, Stone

Appliances:  Washer, Dryer, Refrigerator, Microwave, Gas Range, Gas Oven, Dishwasher, Built-In Gas Oven, Gas Cooktop

Furnished:  Unfurnished

Interior Features:  Wet Bar, Vaulted Ceiling(s), Walk-in Pantry, High Speed Internet, Granite Counters, Double Vanity, Master Downstairs, Eat-in Kitchen, Kitchen Island, Full Bth Master Bdrm, Separate Shwr & Tub, Tub with Jets

Laundry Features:  Inside

Fireplace:  Yes

Lot Info

Lot Size Units:  Square Feet

Lot Features:  Sprinklers In Rear, Sprinklers In Front, Desert Back, Desert Front, Synthetic Grass Back

Lot Sqft:  35267

Misc

Spa Features:  None

Possession:  Refer to Date Availb

Other

Special Listing Conditions:  N/A

Other Structures:  Separate Guest House

Other School Info

Property Info

Rent Includes:  Pool Service - Full, Gardening Service

Room Info

Sqft Info

Sqft:  6089

Tax Info

Tax Legal Description:  LOT 148 PARADISE VALLEY RANCHOS 2 MCR 009308

Unit Info

Utilities / Hvac

Water Source:  City Water

Cooling:  Yes

Cool System:  Central Air, Ceiling Fan(s), Programmable Thmstat

Heating:  Natural Gas

Heating:  Yes

Sewer:  Public Sewer

Waterfront / Water

View:  Desert

Schools

Elem:  Sonoran Sky Elementary School

Middle:  Desert Shadows Middle School

High:  Horizon High School

Directions

North on Hayden to Sutton Drive. West on Sutton Drive. Sutton Drive to property.

Listings courtesy of Compass  - 480-221-2593Broker Reciprocity

Mortgage Calculator

%
$
%
Dollars per $1000
$
Advanced
Approximate Monthly Payment 0.0
  • Property History
  • Map
  • Street View
  • Birdseye
  • Walk Score®
On sedonadebnairrealestate.com since Thu, Jul 16th 2026
No Property History recorded for this listing.
Related Listings
10420 E Morning Vista Lane Scottsdale, AZ 85262

$11,995 BR MLS# 6900742 / Active
Beds: 6 / Baths: 8.00
Scottsdale AZ 85262

Provided courtesy of Fathom Realty Elite
29599 N 106th Place Scottsdale, AZ 85262

$22,500 BR MLS# 6887097 / Active
Beds: 6 / Baths: 7.00
Scottsdale AZ 85262

Provided courtesy of HomeSmart
25805 N Chisum Trail Scottsdale, AZ 85255

$22,800 BR MLS# 6831320 / Active
Beds: 6 / Baths: 7.00
Scottsdale AZ 85255

Provided courtesy of Casago Phoenix, Casago Scottsdale
7620 E Via de Corto Street Scottsdale, AZ 85258

$25,000 BR MLS# 6348010 / Active
Beds: 7 / Baths: 7.00
Scottsdale AZ 85258

Provided courtesy of London Pierce Real Estate

Broker Reciprocity No guarantee, warranty or representation of any kind is made regarding the completeness or accuracy of descriptions or measurements (including square footage measurements and property condition), such should be independently verified, and Compass expressly disclaims any liability in connection therewith. Photos may be virtually staged or digitally enhanced and may not reflect actual property conditions. Offers of compensation are subject to change at the discretion of the seller. No financial or legal advice provided. Equal Housing Opportunity. Listing Courtesy of The data relating to real estate listings on this website comes in part from the Internet Data Exchange (IDX) program of Multiple Listing Service of Northern Arizona Association of REALTORS, Prescott Area Association of REALTORS and Arizona Regional Multiple Listing Service. IDX information is provided exclusively for consumers' personal, non-commercial use and may not be used for any purpose other than to identify prospective properties consumers may be interested in purchasing. Listings provided by brokerages other than Compass are identified with the ARMLS logo. All Information Is Deemed Reliable But Is Not Guaranteed Accurate. All information should be verified by the recipient and none is guaranteed as accurate by ARMLSListing information Copyright © 2026 Northern Arizona Association of REALTORS, Prescott Area Association of REALTORS and Arizona Regional Multiple Listing Service, Inc. All Rights Reserved. Information was last updated: 07-21-2026 11:01 AM EST .

Any images related to data from the MLS is the sole property of the MLS and not the responsibility of the owner of this website. This real estate website and IDX data is hosted by IDX data is Powered & Hosted by Dynamic IDX, LLC Real Estate Web Solutions

Airen Sapp Real Estate

The Most Reliable
Sedona Arizona Real Estate Firm

Debbra Carl and Airen Sapp

Location

2290 W SR 89A
Sedona, AZ 86336

Phone

928-301-2568
928-301-1947

Email

Contact Form

© 2026 Airen Sapp Real Estate | Sitemap
Real Estate Website by Dynamic IDX, LLC
Website Designed by Tiny Minute